Quick answer: Allow the measured throw distance plus safe space behind the player, lateral clearance and room for spectators outside the throwing lane.
Separate regulation depth from usable depth
The official horizontal measurement covers only the target face to the line. It does not include the board’s projection behind that face or the area occupied by the thrower. Add clearance behind the oche so a player can set the feet, lean and step away without contacting furniture.
If people must squeeze behind an active thrower, the room is undersized for that traffic pattern even when the tape shows a legal oche. A waiting position off to one side or behind a physical boundary is safer.
Plan lane width and side clearance
Darts should travel through a dedicated corridor with nobody entering from either side. Wider protection is valuable for beginners, but the protected wall does not define the safe lane; spectators should remain behind the player. Move stools and tables outside the natural arm and retrieval paths.
For two adjacent boards, allow enough separation that players and scorers do not overlap. Tournament organizers may prescribe specific spacing, so a home multi-board room intended for events should follow the relevant competition rules rather than a generic minimum.
Check height and overhead obstacles
A standard 8-foot ceiling normally provides ample vertical space, but low beams, sloped ceilings, fans and pendant lights can interfere. Stand at the proposed oche and mimic a full throw and follow-through before mounting anything.
Lighting placed around the target should remain outside common misses and should not reduce headroom near the line. The bull still mounts at 5 feet 8 inches, leaving room for the upper board and lighting above it.
Make a small room work harder
Use a board stand or removable wall mount to reclaim the room between sessions, and choose a roll-up mat for a temporary oche. A compact surround protects the wall without cabinet doors projecting sideways. Storage should sit behind the thrower or below the target without becoming a rebound hazard.
Never solve a depth shortage by measuring from the wall or moving the player-facing edge of the line. If the full lane cannot fit safely, choose another orientation or a point-free recreational format designed for a shorter casual setup.
Test the layout with people, not only a tape
Mark the board outline and oche temporarily, then ask the tallest and shortest regular players to take a stance and mimic retrieval. Another person can stand in the proposed waiting and scoring positions. Watch for elbows near walls, backward steps into furniture and scorers crossing the lane. This rehearsal often exposes circulation conflicts that a floor plan misses.
Consider what happens between games as well. Chairs may be pulled into the corridor, cabinet doors left open and children or pets enter from side doorways. Use furniture placement, a visible mat or household rules to make the active lane obvious. If a room works only when everyone remembers a complicated sequence of movements, a different wall or portable arrangement will usually be safer and more enjoyable.
Current equipment to compare
Use these verified listings as a starting set, then confirm the selected variation, dimensions, compatibility and current order terms on the retailer page. Inclusion is not a claim of hands-on testing or a universal ranking.
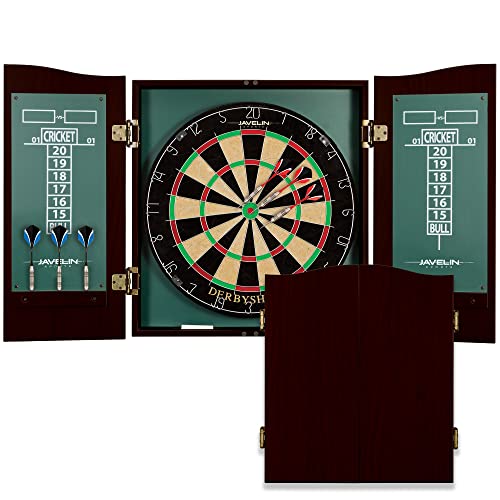
EastPoint Derbyshire Official Size Dart Board Cabinet, 6 Steel Tip Darts
Check availability on Amazon ↗Paid link · #CommissionsEarned
Accudart Armada Bristle Dartboard Cabinet Set, 18-Inch
Check availability on Amazon ↗Paid link · #CommissionsEarned
As an Amazon Associate, we earn from qualifying purchases. Product links are paid links; availability can change.
Turn the answer into a better game
Use the relevant tool or playing guide next instead of leaving the answer on the screen. You can play the Road to the Crown darts game, measure a lane with the setup calculator, or return to our dart boards homepage to compare board types and plan a complete setup.
Frequently asked questions
Can a dartboard fit in a 10-foot room?
Usually not as a comfortable regulation steel-tip lane. The official throw already consumes nearly 7 feet 10 inches from the board face, leaving little room behind the player.
How wide should a home darts lane be?
There is no single universal home width, but about 5 feet of clear lane is comfortable for many setups. Keep spectators and cross-traffic completely outside it.
Does a cabinet require more room?
Yes. Account for open door width and board projection, and set the oche from the playing face after the cabinet is installed.
The Throw Lab verdict
Budget approximately 11 to 13 feet of practical depth for a steel-tip home lane, then confirm the exact oche from the board face. Reserve clear width for the throwing corridor, keep spectators behind the player and inspect overhead space for lights or fans. A room should be judged by safe movement and uninterrupted sightlines, not merely whether the regulation tape fits. If circulation crosses the lane, change the orientation before committing to hardware. A temporary full-lane rehearsal is the simplest way to expose hidden traffic conflicts.